2
bedrooms
2
baths
1,496
sq ft
$334
price per sf
Condo/Townhouse
property type
Off Market
time on site
2005
yr. built
--
lot size
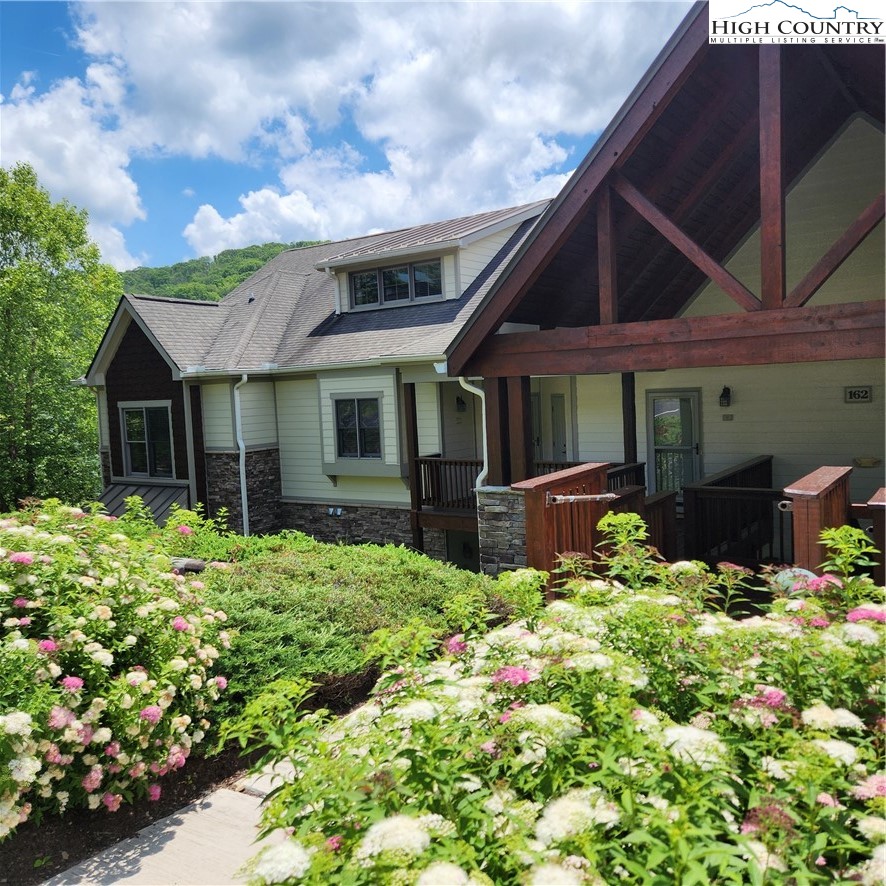
A much sought after luxury 2 bedroom condo in The Lodges At Elkmont just became available for sale! Fantastic layered mountain views without having to look over lower buildings. This is an end unit with a wrap around deck. Walking into the condo you'll find an open concept floor plan. You will also immediately notice all the windows and glass doors allowing the view and light to flow in. The gourmet kitchen features granite counters, bar with seating, large walk-in pantry and stainless steel appliances. The dining room is adjacent to the kitchen and easily allows for 8 people to be seated at the dinner table. In the roomy living room you'll find a floor to ceiling ...stone fireplace (gas). Sit on the sofa and enjoy the fire or the view!!! The Primary Bedroom with En-Suite is on the view side of the condo. This Primary has a beautiful king size bedroom suit, tv and more. You can also access the deck from the Primary. In the Primary En-Suite you'll find a walk-in closet, walk-in shower, double vanity and water closet. The Secondary Bedroom has direct access to the full bath. A large laundry room with sink and cabinets is located next to the entry. This unit has an exterior storage closet. At around 4000 feet elevation you'll enjoy the cool summers! Sold Furnished with no exclusions! It's move-in ready or ready to rent. There is a 7 consecutive day minimum for rentals. Sellers will transfer a Home warranty at closing which will expire April 14, 2026. This is a well maintained and managed community with a healthy POA. The Lodges At Elkmont is a beautifully landscaped property with a common area that includes a fire pit and a pavilion all with amazing views! Enjoy the great location as it's just minutes to ski slopes, grocery stores, dining and shopping. The Banner Elk Winery is only 2 minutes away!

Sold By: Realty One Group Results-Banne, Rachel Bird
No upcoming open house dates. Check back later.
Bedrooms
- Total Bedrooms: 2
Bathrooms
- Full bathrooms: 2
Appliances
- Dryer
- Dishwasher
- Electric Range
- Disposal
- Microwave Hood Fan
- Microwave
- Refrigerator
- Washer
Architectural Style
- Mountain
Association
- Association Fee: $395
- Association Fee Frequency: Monthly
Community Features
- Long Term Rental Allowed
Construction Materials
- Hardboard
- Shake Siding
- Stone Veneer
- Wood Siding
- Wood Frame
Cooling
- Central Air
- Electric
- Heat Pump
- One Unit
Exterior Features
- Paved Driveway
Fireplace Features
- Gas
- Stone
- Propane
Foundation Details
- Slab
Heating
- Electric
- Forced Air
- Fireplaces
- Heat Pump
Interior Features
- Furnished
- Window Treatments
Laundry Features
- Washer Hookup
- Main Level
Levels
- One
Parking Features
- Asphalt
- Driveway
- Paved
- Private
Patio and Porch Features
- Covered
- Wrap Around
Road Responsibility
- Public Maintained Road
Road Surface Type
- Paved
Roof
- Architectural
- Metal
- Shingle
Security Features
- Security System
Sewer
- Public Sewer
Utilities
- High Speed Internet Available
View
- Long Range
- Mountains
WaterSource
- Public
Window Features
- Window Treatments
Rooms

Keller Williams High Country
Lyn Hunter
Sold By:
Realty One Group Results-Banne
Rachel Bird
Data Source: High Country MLS
MLS#: 253918
Data Source Copyright: © 2026 High Country MLS All rights reserved.
This property was listed on 3/5/2025 and last updated as of 8/19/2025 6:30:07 PM. OSI IDX updated the data from High Country MLS on 11/6/2026 at 6:44 PM. This information is for your personal, non-commercial use and may not be used for any purpose other than to identify prospective properties you may be interested in purchasing. Display of MLS data is usually deemed reliable but is NOT guaranteed accurate by the MLS. Buyers are responsible for verifying the accuracy of all information and should investigate the data themselves or retain appropriate professionals. Information from sources other than the Listing Agent may have been included in the MLS data. Unless otherwise specified in writing, Broker/Agent has not and will not verify any information obtained from other sources. The Broker/Agent providing the information contained herein may or may not have been the Listing and/or Selling Agent.
Your Search Results
Samantha Benfield Listings
© 2026 Samantha Benfield
DMCA Notice | Terms & Services | Privacy Policy | Accessibility Statement
EQUAL HOUSING OPPORTUNITY


Samantha Benfield
774 E King St, Ste A, Boone, NC 28607
Mobile: 828-406-4110
samsellsboone@kw.com
