3
bedrooms
3
baths
1,340
sq ft
$440
price per sf
Single Family
property type
Off Market
time on site
1969
yr. built
0.43 acre
lot size
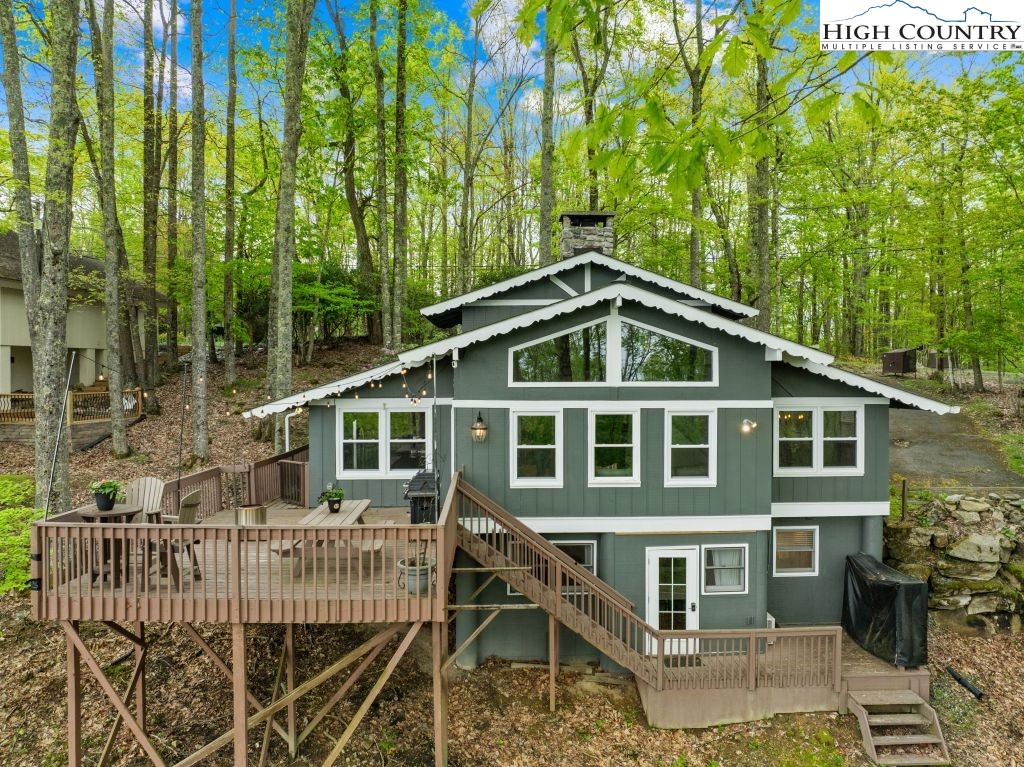
Stunning long-range views – renovated beech mountain chalet. Welcome to your mountain retreat! This beautifully updated three-bedroom, three-bath chalet offers breathtaking layered views and includes a separate-entry guest suite with full bath and laundry, ideal for guests or added privacy. A scenic walkway lined with native foliage and a dramatic boulder creates a storybook welcome. Inside, the spacious entryway is ideal for ski gear and outdoor essentials. The main level features a full bath, guest room and a light-filled primary suite. The open-concept living area showcases a stone wood-burning fireplace, large windows that frame panoramic views, and access to a sp...acious deck, ideal for soaking in the scenery and spotting local deer. The heart of the home is the kitchen, featuring light granite countertops, a gas range with a custom wormy chestnut hood and a large breakfast bar. It flows into a cozy living space and a dining area with mountain vistas. Upstairs, a loft suite offers another full bath and a private porch for your morning coffee. The lower-level guest suite has its entrance, laundry room and crawl space access. The wraparound deck connects both levels for easy outdoor living. Parking is convenient with an upper area and a second drive providing level entry, a rare perk on Beech Mountain. Just minutes to Beech Mountain Club, Beech Mountain Resort, and Buckeye Recreation Center, this home is positioned for adventure and relaxation. New roof in 2020, encapsulated crawlspace with commercial dehumidifier and radon mitigation system. Beech Mountain Club membership is current and transferable. Note: There is a 430-square-foot discrepancy between tax and professional measurements, 320 square feet in the guest suite, 60 square feet of non-heated basement space and 50 square feet in the main-level mudroom.

Sold By: Keller Williams High Country, Jennifer McCord
No upcoming open house dates. Check back later.
Bedrooms
- Total Bedrooms: 3
Bathrooms
- Full bathrooms: 3
Appliances
- Dryer
- Dishwasher
- Gas Range
- Microwave
- Refrigerator
- Washer
Architectural Style
- Chalet Alpine
Basement
- Crawl Space
- Finished
Community Features
- Club Membership Available
- Clubhouse
- Fitness Center
- Golf
- Pickleball
- Pool
- Tennis Courts
- Trails Paths
- Long Term Rental Allowed
- Short Term Rental Allowed
Construction Materials
- Wood Siding
- Wood Frame
Cooling
- Ductless
Fireplace Features
- One
- Stone
- Wood Burning
Foundation Details
- Basement
Heating
- Baseboard
- Ductless
- Electric
Interior Features
- Furnished
- Vaulted Ceilings
Laundry Features
- In Basement
Levels
- Three Or More
Other Structures
- Living Quarters
Parking Features
- Driveway
Pool Features
- Community
Road Responsibility
- Public Maintained Road
Road Surface Type
- Paved
Roof
- Asphalt
- Shingle
Security Features
- Radon Mitigation System
Sewer
- Septic Permit Unavailable
Utilities
- Cable Available
- High Speed Internet Available
WaterSource
- Public
Rooms

Premier Sotheby's International Realty- Banner Elk
Amy Pepin
Sold By:
Keller Williams High Country
Jennifer McCord
Data Source: High Country MLS
MLS#: 255516
Data Source Copyright: © 2026 High Country MLS All rights reserved.
This property was listed on 6/25/2025 and last updated as of 5/6/2026 5:05:28 PM. OSI IDX updated the data from High Country MLS on 11/6/2026 at 3:24 PM. This information is for your personal, non-commercial use and may not be used for any purpose other than to identify prospective properties you may be interested in purchasing. Display of MLS data is usually deemed reliable but is NOT guaranteed accurate by the MLS. Buyers are responsible for verifying the accuracy of all information and should investigate the data themselves or retain appropriate professionals. Information from sources other than the Listing Agent may have been included in the MLS data. Unless otherwise specified in writing, Broker/Agent has not and will not verify any information obtained from other sources. The Broker/Agent providing the information contained herein may or may not have been the Listing and/or Selling Agent.
Your Search Results
Samantha Benfield Listings
© 2026 Samantha Benfield
DMCA Notice | Terms & Services | Privacy Policy | Accessibility Statement
EQUAL HOUSING OPPORTUNITY


Samantha Benfield
774 E King St, Ste A, Boone, NC 28607
Mobile: 828-406-4110
samsellsboone@kw.com
