3
bedrooms
2
baths
2,405
sq ft
$311
price per sf
Single Family
property type
Off Market
time on site
1982
yr. built
0.48 acre
lot size
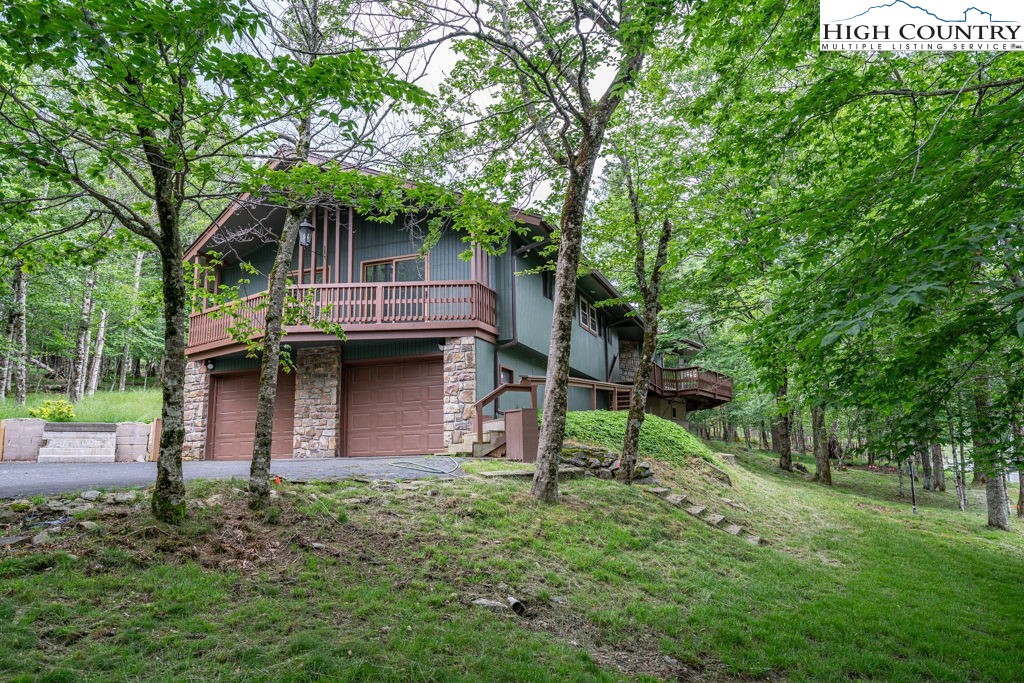
Don’t Miss This Opportunity! Discover the perfect single-level, ranch-style home with effortless access—an ideal retreat for mountain living. This thoughtfully updated property features an oversized 2-car garage with space for a golf cart or UTV and has undergone extensive remodeling since May 2023. As you step through the new mahogany front door, you'll be welcomed by warm vertical tongue-and-groove plank paneling that adds charm and character. Inside, enjoy new luxury vinyl plank flooring complemented by plush carpeting in the main living areas. The beautifully renovated kitchen boasts quartz countertops, Cappuccino Hickory cabinets, stainless steel appliances, and ...a seamless layout connecting the kitchen, dining room, and breakfast nook—delightful for entertaining. Lighting plays a key role in the home’s inviting ambiance, with blown glass pendant lights, a stylish chandelier, wall sconces, and recessed lighting illuminating the great room and dining space. The bedrooms have been refreshed with new carpeting, updated light fixtures, and ceiling fans, while the master and guest bathrooms feature elegant new cabinets with quartz countertops, sinks, faucets, and modern tile/shower surrounds. Additional upgrades include five new gas wall heaters, upgraded attic insulation (R60), and all electrical switches, outlets, thermostats, new doors and windows and door hardware replaced for peace of mind. The exterior has been enhanced with a new chimney cap, roof, gutters, some siding, and fresh paint—ready to enjoy from day one. The home is offered fully furnished, with most furniture brand new—including two bedroom suites, three new mattresses with box springs, select linens and bedding, leather living room furniture, and cherry dining furniture. There is also approximately 1500 sq.ft.+- of concrete floored crawl space which can be used to store all of your toys, canoes, kayaks, bicycles, etc. Ownership includes a current Beech Mountain Club membership. For a reasonable transfer fee, enjoy access to premier amenities such as golf, tennis, pickleball, swimming, a fitness center, mountain dining, and more.

Sold By: Keller Williams High Country, Lyn Hunter
No upcoming open house dates. Check back later.
Bedrooms
- Total Bedrooms: 3
Bathrooms
- Full bathrooms: 2
Appliances
- Dryer
- Dishwasher
- Electric Range
- Microwave
- Other
- Refrigerator
- See Remarks
- Washer
Architectural Style
- Mountain
Basement
- Crawl Space
Community Features
- Long Term Rental Allowed
- Short Term Rental Allowed
Construction Materials
- Wood Siding
- Wood Frame
Cooling
- None
Exterior Features
- Paved Driveway
Fireplace Features
- One
- Gas
- Stone
- Vented
- Propane
Heating
- Baseboard
- Electric
- Fireplaces
- Space Heater
- Wall Furnace
Laundry Features
- Main Level
Levels
- One
Parking Features
- Driveway
- Garage
- Two Car Garage
- Oversized
- Paved
- Private
Patio and Porch Features
- Open
Road Responsibility
- Public Maintained Road
Road Surface Type
- Gravel
Roof
- Asphalt
- Shingle
Sewer
- Public Sewer
Utilities
- Cable Available
- High Speed Internet Available
WaterSource
- Public
Rooms

Blue Ridge Realty & Inv. - Banner Elk
Karen Cleghorn
Sold By:
Keller Williams High Country
Lyn Hunter
Data Source: High Country MLS
MLS#: 256605
Data Source Copyright: © 2026 High Country MLS All rights reserved.
This property was listed on 7/2/2025 and last updated as of 11/21/2025 5:26:59 PM. OSI IDX updated the data from High Country MLS on 11/6/2026 at 5:01 PM. This information is for your personal, non-commercial use and may not be used for any purpose other than to identify prospective properties you may be interested in purchasing. Display of MLS data is usually deemed reliable but is NOT guaranteed accurate by the MLS. Buyers are responsible for verifying the accuracy of all information and should investigate the data themselves or retain appropriate professionals. Information from sources other than the Listing Agent may have been included in the MLS data. Unless otherwise specified in writing, Broker/Agent has not and will not verify any information obtained from other sources. The Broker/Agent providing the information contained herein may or may not have been the Listing and/or Selling Agent.
Your Search Results
Samantha Benfield Listings
© 2026 Samantha Benfield
DMCA Notice | Terms & Services | Privacy Policy | Accessibility Statement
EQUAL HOUSING OPPORTUNITY


Samantha Benfield
774 E King St, Ste A, Boone, NC 28607
Mobile: 828-406-4110
samsellsboone@kw.com
