2
bedrooms
2
baths
890
sq ft
$381
price per sf
Single Family
property type
Off Market
time on site
2019
yr. built
3,049 sq ft
lot size
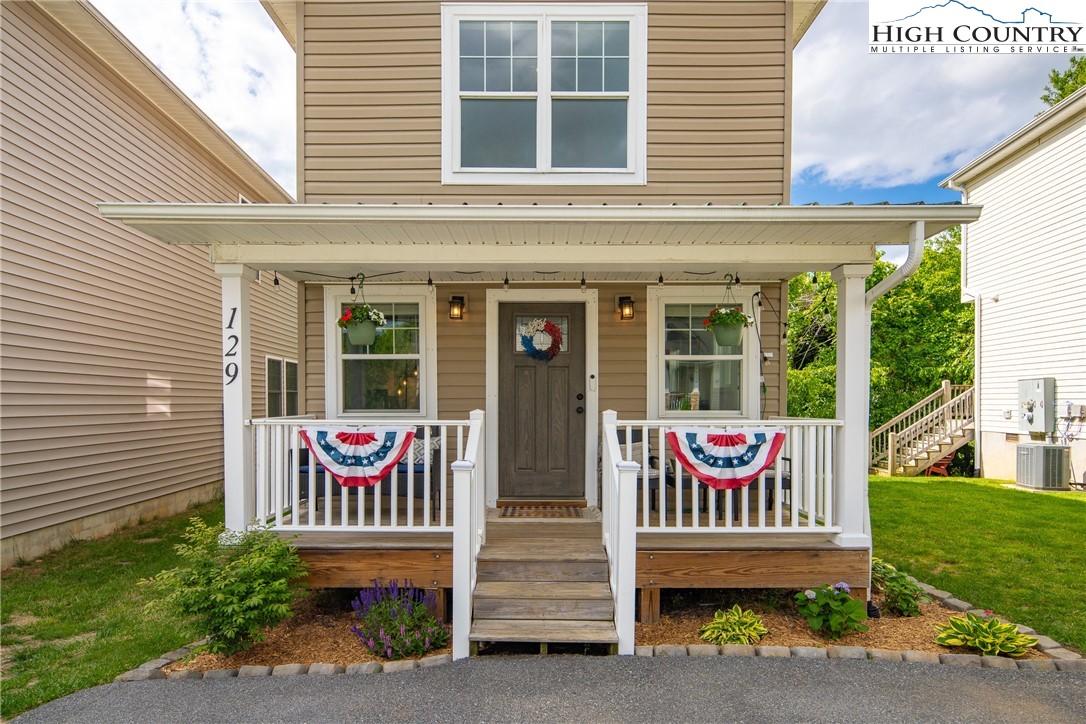
*Turn-key and move-in ready-priced to sell* Welcome to 129 Stratford Lane—a beautifully crafted 2-bedroom, 2-bathroom home nestled in the heart of Boone’s desirable Hampton Estates neighborhood. Built in 2019, this residence offers a smart and efficient layout, maximizing its living space. Step inside to discover vaulted ceilings that enhance the sense of space and light. The open-concept living area seamlessly connects to a modern kitchen, featuring stainless steel appliances, granite countertops, and ample cabinetry. The main-level bedroom, bathroom and laundry area, ensure ease of living. Outdoor living is equally inviting, with a covered front porch to e...njoy morning coffee and an open rear porch for evening relaxation. Additional features include lockable exterior storage and a paved driveway. Hampton Estates is a walkable community with sidewalks throughout, making it suitable for leisurely strolls or walking your dog. This home is conveniently located just 3 minutes to Watauga High School, 5 minutes to New Market Shopping Center, Hardin Park Elementary, and 7 minutes to Appalachian State University and downtown Boone! The neighborhood allows a family member to live in a dwelling (I.e. parents purchase for their child) and the child/tenant has one roommate. Family member is defined as parent, sibling or child of the owner- and only one unrelated roommate is allowed. Whether you're looking for a starter home, to downsize, or simply seeking a low maintenance residence in the High Country, this home is a must-see! Broker interest.

Sold By: Keller Williams High Country, Madison Doble
No upcoming open house dates. Check back later.
Bedrooms
- Total Bedrooms: 2
Bathrooms
- Full bathrooms: 2
Appliances
- Dryer
- Dishwasher
- Exhaust Fan
- Electric Range
- Electric Water Heater
- Microwave Hood Fan
- Microwave
- Refrigerator
- Washer
Architectural Style
- Craftsman
Association
- Association Fee: $240
- Association Fee Frequency: Quarterly
Basement
- Crawl Space
Construction Materials
- Vinyl Siding
- Wood Frame
Cooling
- Central Air
- One Unit
Exterior Features
- Paved Driveway
Fireplace Features
- None
Heating
- Electric
- Heat Pump
Interior Features
- Vaulted Ceilings
Laundry Features
- Main Level
Levels
- Two
Parking Features
- Driveway
- No Garage
- Paved
- Private
Patio and Porch Features
- Covered
- Multiple
- Open
Road Frontage Type
- Private Road
Road Surface Type
- Paved
Roof
- Architectural
- Metal
- Shingle
Sewer
- Public Sewer
Utilities
- High Speed Internet Available
WaterSource
- Public
Window Features
- Double Pane Windows
Rooms

Keller Williams High Country
Melisa Hennessey
Sold By:
Keller Williams High Country
Madison Doble
Data Source: High Country MLS
MLS#: 255938
Data Source Copyright: © 2026 High Country MLS All rights reserved.
This property was listed on 5/31/2025 and last updated as of 7/11/2025 6:27:59 PM. OSI IDX updated the data from High Country MLS on 11/6/2026 at 2:27 PM. This information is for your personal, non-commercial use and may not be used for any purpose other than to identify prospective properties you may be interested in purchasing. Display of MLS data is usually deemed reliable but is NOT guaranteed accurate by the MLS. Buyers are responsible for verifying the accuracy of all information and should investigate the data themselves or retain appropriate professionals. Information from sources other than the Listing Agent may have been included in the MLS data. Unless otherwise specified in writing, Broker/Agent has not and will not verify any information obtained from other sources. The Broker/Agent providing the information contained herein may or may not have been the Listing and/or Selling Agent.
Your Search Results
Samantha Benfield Listings
© 2026 Samantha Benfield
DMCA Notice | Terms & Services | Privacy Policy | Accessibility Statement
EQUAL HOUSING OPPORTUNITY


Samantha Benfield
774 E King St, Ste A, Boone, NC 28607
Mobile: 828-406-4110
samsellsboone@kw.com
