2
bedrooms
3
baths
2,671
sq ft
$288
price per sf
Single Family
property type
Off Market
time on site
2001
yr. built
0.64 acre
lot size
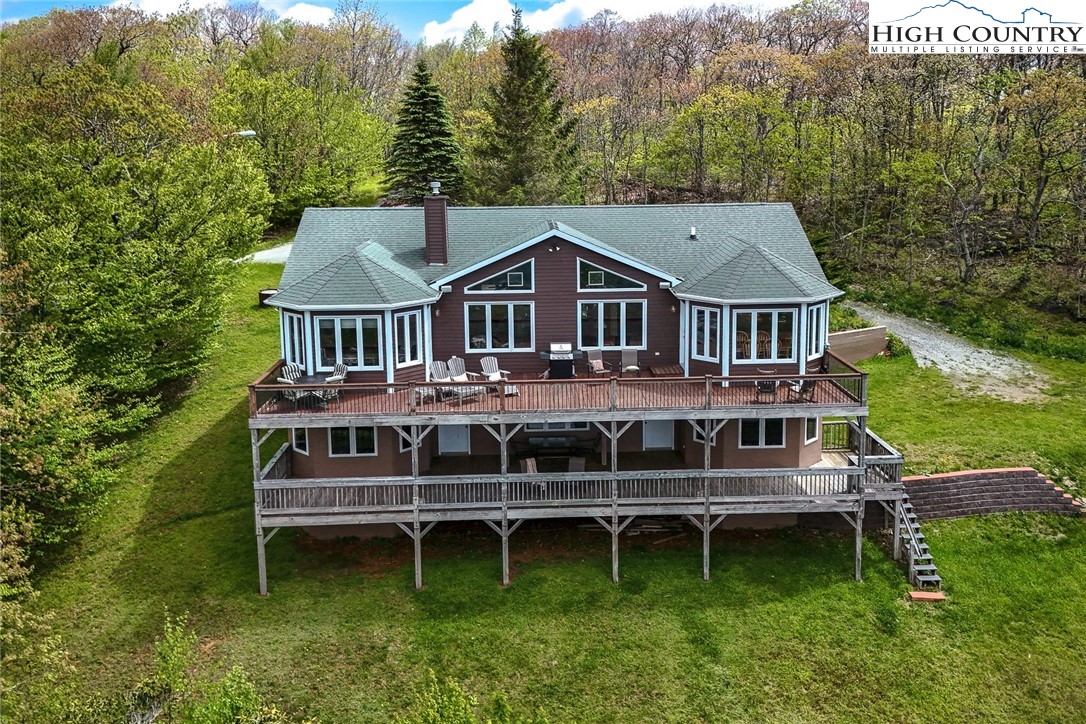
This mountain retreat offers some of the most spectacular, layered long-range views in the High Country—stretching beyond Grandfather Mountain and showcasing all three ski resorts in winter. From sunrise to starry night, the expansive scenery is ever-changing and always breathtaking. A level driveway leads you into a welcoming foyer, where your eyes are immediately drawn to the panoramic views through the living room windows. The open-concept main living area features vaulted tongue-and-groove ceilings, a cozy fireplace, and access to the expansive back deck—for grilling, relaxing, or soaking in the impressive scenery. The kitchen offers ample space for cooking and ga...thering, with full sized breakfast area with large windows oriented to take full advantage of the view. A separate dining room is large enough for any gathering. The main-level primary suite includes generous windows, a walk-in closet, and a spa-like bath with both a jacuzzi tub and separate shower. A second bedroom and full bath complete this level. Downstairs, a second living area opens to a covered lower deck, with two additional bonus rooms (currently used as bedrooms), a full bath, and interior access to the oversized two-car garage. Outside, you'll find a firepit area for gathering under the stars. This home is offered mostly furnished, with select décor exclusions, and with a little updating, it could easily become a true showplace. Shooting Star Lodge is located in the established Top O Boone community, just 10 minutes from downtown Boone, with shopping, dining, and entertainment. Short term and long term rentals are permitted. View direction is south/southwest

Co-listed By: Vandi Montero, vandi.montero@gmail.com
Sold By: Keller Williams High Country, Samantha Benfield
No upcoming open house dates. Check back later.
Bedrooms
- Total Bedrooms: 2
Bathrooms
- Full bathrooms: 3
Appliances
- Built In Oven
- Dryer
- Dishwasher
- Gas Cooktop
- Gas Water Heater
- Microwave
- Refrigerator
- Trash Compactor
- Washer
Architectural Style
- Cottage
- Contemporary
- Modular Prefab
- Mountain
Basement
- Finished
- Walk Out Access
Community Features
- Long Term Rental Allowed
- Short Term Rental Allowed
Construction Materials
- Hardboard
- Modular Prefab
- Stone
- Wood Frame
Cooling
- Central Air
- One Unit
Exterior Features
- Gravel Driveway
Fireplace Features
- One
- Gas
- Stone
- Vented
- Propane
Foundation Details
- Basement
Heating
- Forced Air
- Fireplaces
- Propane
Interior Features
- Furnished
- Vaulted Ceilings
- Window Treatments
Laundry Features
- In Basement
Levels
- Two
Parking Features
- Attached
- Basement
- Driveway
- Garage
- Two Car Garage
- Gravel
- Private
Patio and Porch Features
- Covered
- Multiple
- Open
Road Frontage Type
- Private Road
Road Surface Type
- Gravel
Roof
- Architectural
- Shingle
Security Features
- Radon Mitigation System
Sewer
- Septic Permit2Bedroom
- Septic Tank
Utilities
- Cable Available
- High Speed Internet Available
- Septic Available
View
- Long Range
- Mountains
- Ski Area
WaterSource
- Shared Well
Window Features
- Window Treatments
Rooms

Keller Williams High Country
Leslie Eason
Vandi Montero, vandi.montero@gmail.com
Sold By:
Keller Williams High Country
Samantha Benfield
Data Source: High Country MLS
MLS#: 255830
Data Source Copyright: © 2026 High Country MLS All rights reserved.
This property was listed on 5/30/2025 and last updated as of 7/3/2025 8:44:42 PM. OSI IDX updated the data from High Country MLS on 11/6/2026 at 6:06 PM. This information is for your personal, non-commercial use and may not be used for any purpose other than to identify prospective properties you may be interested in purchasing. Display of MLS data is usually deemed reliable but is NOT guaranteed accurate by the MLS. Buyers are responsible for verifying the accuracy of all information and should investigate the data themselves or retain appropriate professionals. Information from sources other than the Listing Agent may have been included in the MLS data. Unless otherwise specified in writing, Broker/Agent has not and will not verify any information obtained from other sources. The Broker/Agent providing the information contained herein may or may not have been the Listing and/or Selling Agent.
Your Search Results
Samantha Benfield Listings
© 2026 Samantha Benfield
DMCA Notice | Terms & Services | Privacy Policy | Accessibility Statement
EQUAL HOUSING OPPORTUNITY


Samantha Benfield
774 E King St, Ste A, Boone, NC 28607
Mobile: 828-406-4110
samsellsboone@kw.com
