2
bedrooms
3.5
baths
1,788
sq ft
$335
price per sf
Single Family
property type
Off Market
time on site
2003
yr. built
2.00 acre
lot size
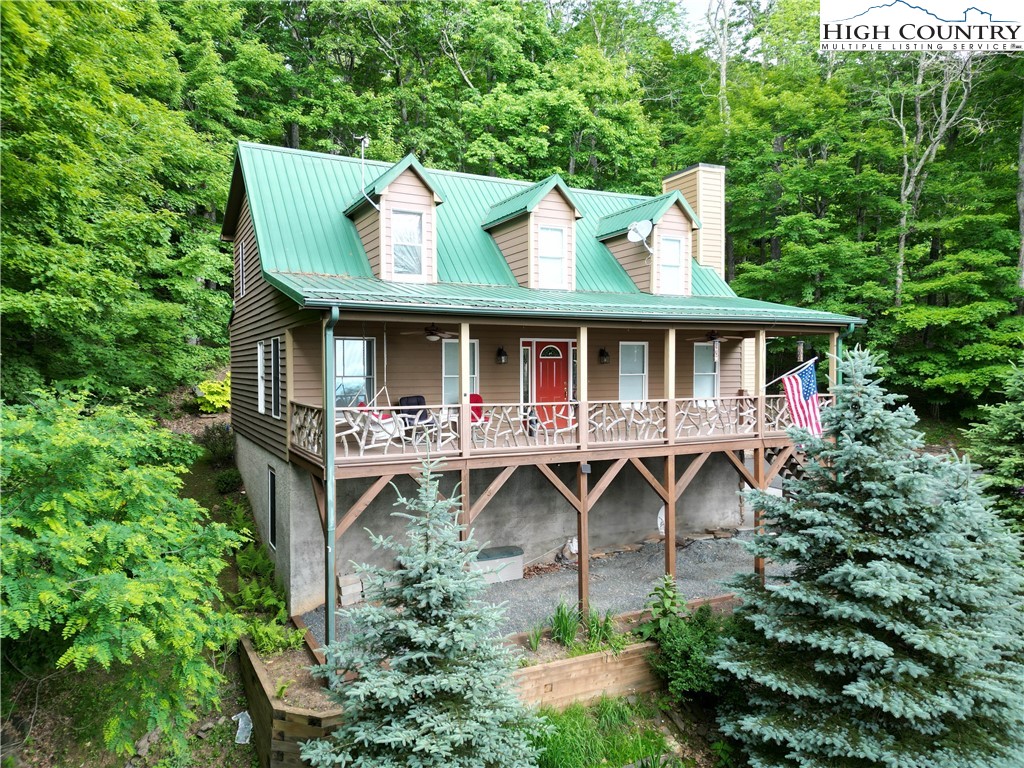
Discover the perfect blend of tranquility and modern comfort in our cozy subdivision nestled in the woods, featuring potential long-range mountain views. This charming home, great for full or part-time living, boasts 2 bedrooms and 3.5 bathrooms. Spacious Living Area: The bright and airy living room invites the outdoors in, with a stunning stone and gas log fireplace make for cozy evenings. A vaulted ceiling enhances the sense of space and openness. Open Floor Plan: The kitchen, equipped with beautiful granite countertops and warm cabinetry, allows the family chef to be part of the action. It's a wonderful space for entertaining and everyday living. Main Level P...rimary Suite: Enjoy the convenience of a main-level primary bedroom with an expansive bathroom. Guest Accommodations: Guests or family members will love their own spaces upstairs each with a full bath. Versatile Loft: The upper-level loft offers endless possibilities—use it as a game area, office, or whatever suits your lifestyle. Functional Basement: The remodel, permitted 170sf space would be great for an art studio, sewing room, work-out room, reading area, office, etc. Adjacent to the garage, the basement already serves as a workshop. Beautiful Grounds: The well-appointed, low-maintenance grounds provide ample space for gardening and outdoor enjoyment. Detached Garage: With over 1,000 square feet, the detached garage is a versatile space for a workshop, artist studio, workout room, or quilt room. It features a water supply, baseboard heat, and triple windows that flood the space with natural light and scenic mountain views. Experience the ultimate in mountain living—schedule your visit today and make this enchanting property your new home! Audio walkthrough: https://shorturl.at/wygIL

Sold By: Keller Williams High Country, Brandon Walker
No upcoming open house dates. Check back later.
Bedrooms
- Total Bedrooms: 2
Bathrooms
- Full bathrooms: 3
- Half bathrooms: 1
Appliances
- Dryer
- Dishwasher
- Electric Range
- Gas Water Heater
- Microwave
- Refrigerator
- Tankless Water Heater
- Washer
Architectural Style
- Mountain
Association
- Association Fee: $411
- Association Fee Frequency: Annually
Basement
- Exterior Entry
- Full
- Partially Finished
Community Features
- Long Term Rental Allowed
- Short Term Rental Allowed
Construction Materials
- Stone
- Wood Siding
- Wood Frame
Cooling
- Central Air
Fireplace Features
- Gas
- Stone
- Propane
Foundation Details
- Slab
Heating
- Forced Air
- Fireplaces
- Propane
Horse Amenities
- Horses Allowed
Interior Features
- Attic
- Pull Down Attic Stairs
- Vaulted Ceilings
Laundry Features
- Washer Hookup
- Dryer Hookup
- Main Level
Levels
- Two
Parking Features
- Asphalt
- Attached
- Driveway
- Detached
- Garage
- Two Car Garage
Patio and Porch Features
- Covered
- Multiple
Road Frontage Type
- Private Road
Road Surface Type
- Paved
Roof
- Metal
Security Features
- Security System
- Radon Mitigation System
Sewer
- Septic Permit3Bedroom
Utilities
- High Speed Internet Available
WaterSource
- Private
- Well
Window Features
- Double Hung
- Double Pane Windows
- Vinyl
- Wood Frames
Rooms

Ridgeline Properties
Kent Zotter
Sold By:
Keller Williams High Country
Brandon Walker
Data Source: High Country MLS
MLS#: 250289
Data Source Copyright: © 2026 High Country MLS All rights reserved.
This property was listed on 6/13/2024 and last updated as of 4/30/2025 12:06:35 PM. OSI IDX updated the data from High Country MLS on 11/6/2026 at 4:17 PM. This information is for your personal, non-commercial use and may not be used for any purpose other than to identify prospective properties you may be interested in purchasing. Display of MLS data is usually deemed reliable but is NOT guaranteed accurate by the MLS. Buyers are responsible for verifying the accuracy of all information and should investigate the data themselves or retain appropriate professionals. Information from sources other than the Listing Agent may have been included in the MLS data. Unless otherwise specified in writing, Broker/Agent has not and will not verify any information obtained from other sources. The Broker/Agent providing the information contained herein may or may not have been the Listing and/or Selling Agent.
Your Search Results
Samantha Benfield Listings
© 2026 Samantha Benfield
DMCA Notice | Terms & Services | Privacy Policy | Accessibility Statement
EQUAL HOUSING OPPORTUNITY


Samantha Benfield
774 E King St, Ste A, Boone, NC 28607
Mobile: 828-406-4110
samsellsboone@kw.com
